Victory Construction

Kitchen Services

Kitchen Remodeling Designed for Daily Living

Victory Construction provides kitchen remodeling for homeowners across Massachusetts and Rhode Island, from layout changes to complete renovations. We design kitchens that make cooking, gathering and storage easier every single day.

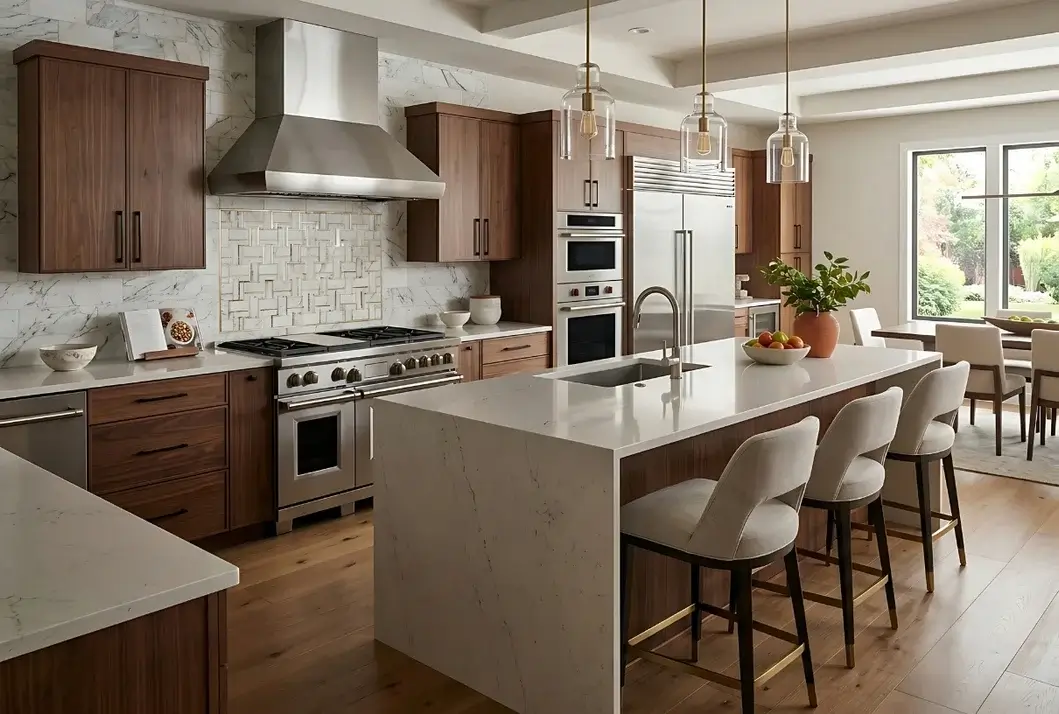
Remodeled kitchen with wood cabinets, quartz island, pendant lights and stainless appliances
About the Service

A Kitchen Planned Around the Way You Live

The kitchen is where most days begin and end, so it needs to work as well as it looks. We bring layout, cabinetry, surfaces and lighting together into one plan, so every part of the room supports the way your family actually uses it.


From new countertops and backsplashes to a full reconfiguration, we build the project around your priorities and budget. Our team coordinates every trade and delivery, keeping the work organized and your home as livable as possible along the way.

What We Handle

Kitchen Remodeling Services

From cabinets to lighting, every part of your kitchen is planned and installed by one coordinated team.

01

Custom Cabinets

02

Countertops

03

Kitchen Islands

04

Backsplashes

05

Flooring

06

Lighting

07

Layout Improvements

08

Full Kitchen Renovations

Featured Project

Inside a Recent Kitchen Makeover

See how we opened up a cramped kitchen with a smarter layout, more storage and finishes built to handle busy family life.

Before & After

How a New Layout Changes Everything

Compare the original kitchen with the finished result and see how better flow and updated finishes transform the heart of the home.

Before
After
Why Victory

What Sets Our Kitchen Projects Apart

A kitchen handles heavy use every day, so we focus on the details that make it efficient, durable and easy to live with.

Workflow-Led Layouts

We plan around how you cook, clean and gather, so the room works smoothly before finishes go in.

Surfaces That Endure

Countertops, flooring and hardware are chosen to hold up to heat, spills and years of heavy use.

Unified Design Picks

Cabinets, counters, backsplash and lighting are selected together, so the kitchen feels unified.

Clean, Livable Sites

We add dust barriers, keep the work area organized and help you plan a temporary kitchen set-up.

Our Process

Your Kitchen Remodel, Step by Step

A simple four-step process keeps your kitchen remodel organized from the first visit to the final walkthrough.

01

Layout Visit

We measure the kitchen, review how you use it now and talk through the layout and look you want.

02

Design Picks

You choose cabinets, counters, backsplash and lighting with our help, then we confirm the scope.

03

Installation

We remove the old kitchen and install cabinets, surfaces, fixtures and lighting in proper order.

04

Final Review

We walk through the finished kitchen with you, test each fixture and take care of final details.

Project Gallery

Recent Kitchen Projects

Explore kitchens we have remodeled for families across Massachusetts and Rhode Island and gather ideas for your own home.

Frequently Asked Questions

Kitchen Remodeling Questions, Answered

Helpful answers to common questions, so you can plan your kitchen project with confidence.

Cost depends on the size of the kitchen, whether the layout changes and the cabinets, counters and finishes you select. After an in-home visit, we provide a free, detailed estimate based on your exact project.

The timeline depends on the scope of work, cabinet and countertop lead times and the condition of the space. We review a clear project schedule with you before construction starts.

Most of the work happens in the kitchen itself, so it will be out of service for part of the project. We help you plan a temporary setup and keep the rest of your home clean and protected.

Yes, when the space and structure allow it. We can relocate plumbing, open up the room or add a kitchen island, and we review what is possible during the first visit so you understand how each change affects the scope.