Victory Construction

Basement Services

Basement Finishing That Adds Real Living Space

Victory Construction provides basement finishing for homeowners across Massachusetts and Rhode Island, turning unused square footage into rooms your family will actually use. We create basements that feel warm, bright and comfortable, not like an afterthought.

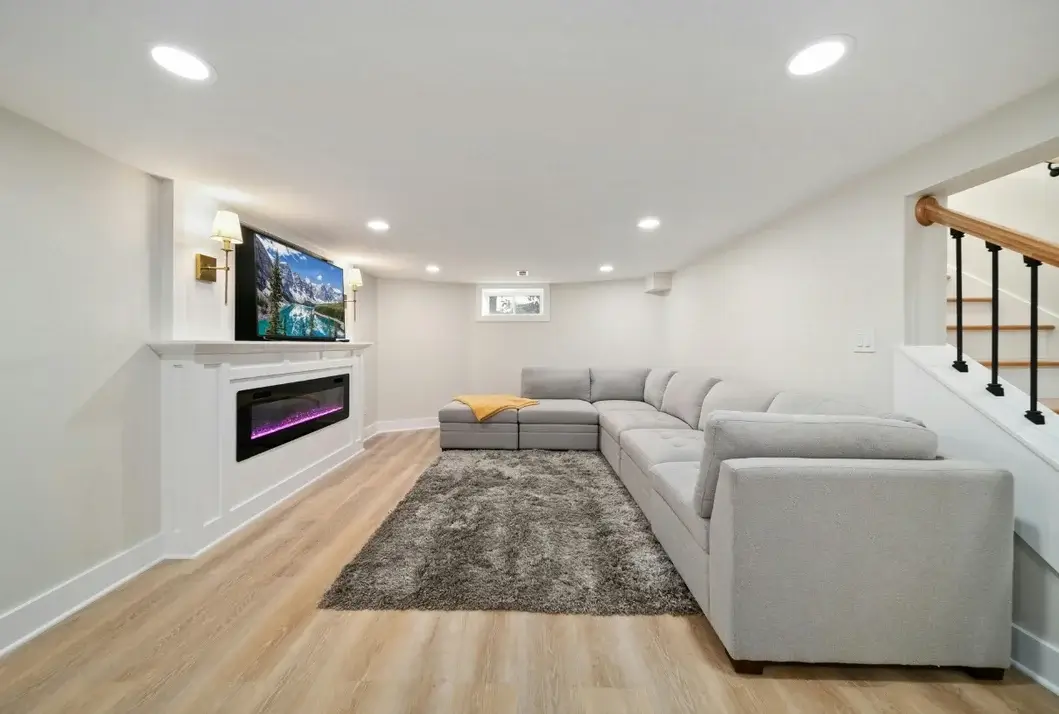
Finished basement family room with sectional sofa, electric fireplace and recessed lighting
About the Service

Turn Your Basement Into a Favorite Room

An unfinished basement is one of the easiest ways to add space without building an addition. We plan the layout around how you want to use the room, whether that is a family room, home office, guest suite or play area for the kids.


Basements come with their own challenges, from low ceilings to moisture and limited light. We address those details early and bring framing, insulation, lighting and finishes together, so the space feels like a true part of the home.

What We Handle

Basement Finishing Services

Everything needed to turn a bare basement into a finished, comfortable living area.

01

Family Rooms

02

Home Offices

03

Entertainment Rooms

04

Guest Rooms

05

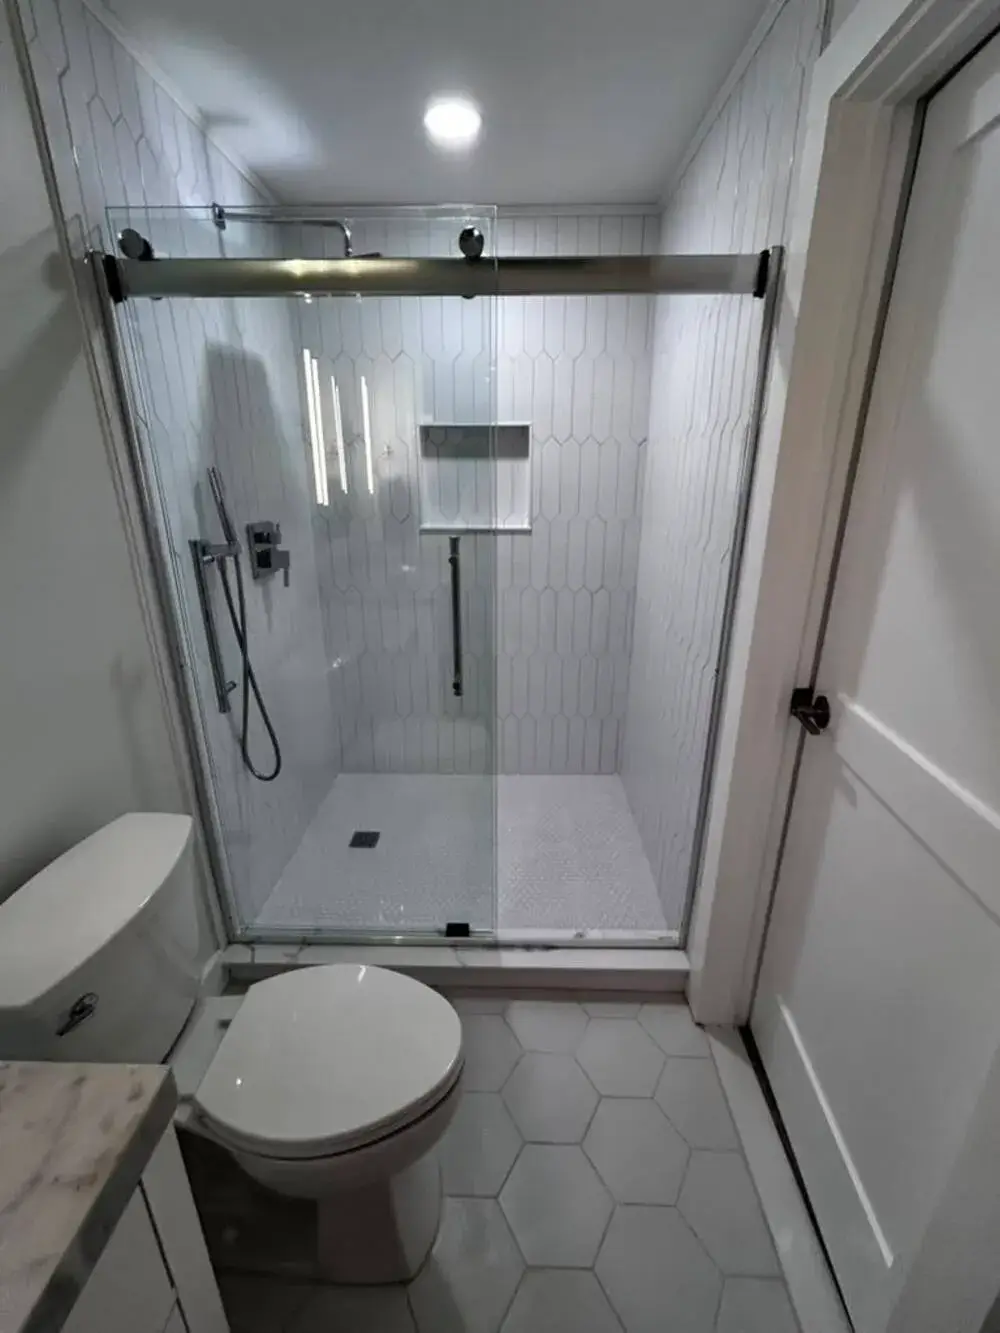
Basement Bathrooms

06

Storage Solutions

07

Flooring

08

Lighting

Featured Project

A Finished Basement Up Close

See how we turned a dark, unused basement into a bright family space, with smart lighting, durable flooring and room to relax.

Before & After

From Storage Area to Living Space

Compare the basement before and after finishing and see how careful planning turns concrete and bare framing into a welcoming room.

Before
After
Why Victory

Why Homeowners Choose Us for Their Basements

Basements need a different approach than other rooms, so we focus on comfort, moisture control and good lighting from day one.

Moisture-Aware Design

We check for moisture issues early and choose materials made for below-grade living spaces.

Warm, Insulated Rooms

Insulation and proper framing help your finished basement stay comfortable in every season.

Brighter Lower Levels

We plan layered lighting to brighten rooms that get little or no daylight from any windows.

Layouts That Can Grow

The layout is planned for your needs today, with room to adapt as your family grows larger.

Our Process

From Bare Basement to Finished Room

Our four-step process keeps your basement project organized, clear and on schedule.

01

Space Review

We inspect the basement, check ceiling height and moisture, and talk through how you’ll use it.

02

Layout Plans

You choose the layout, flooring, lighting and finishes with our help, and we confirm the scope.

03

Construction

We frame, insulate, wire the lighting, then install drywall, flooring and trim in proper order.

04

Final Review

We walk through the finished basement with you, review each detail and leave it ready to enjoy.

Project Gallery

Recent Basement Projects

Explore basements we have finished for homeowners across Massachusetts and Rhode Island and find ideas for your own lower level.

Frequently Asked Questions

Basement Finishing Questions, Answered

Clear answers to help you plan your basement project before we meet.

Cost depends on the size of the basement, the layout and whether you want features like a bathroom, office or wet bar. After visiting your home, we provide a free, detailed estimate for your project.

Timing depends on the size of the space, the features included and material availability. We review a project-specific schedule with you before work begins.

Moisture should be addressed before any finishing work begins. We look for signs of water during the first visit and discuss the right next steps before moving forward with the project.

Yes, in many cases. It depends on your existing plumbing and layout, which we review during the first visit so we can explain the options and scope for your home.